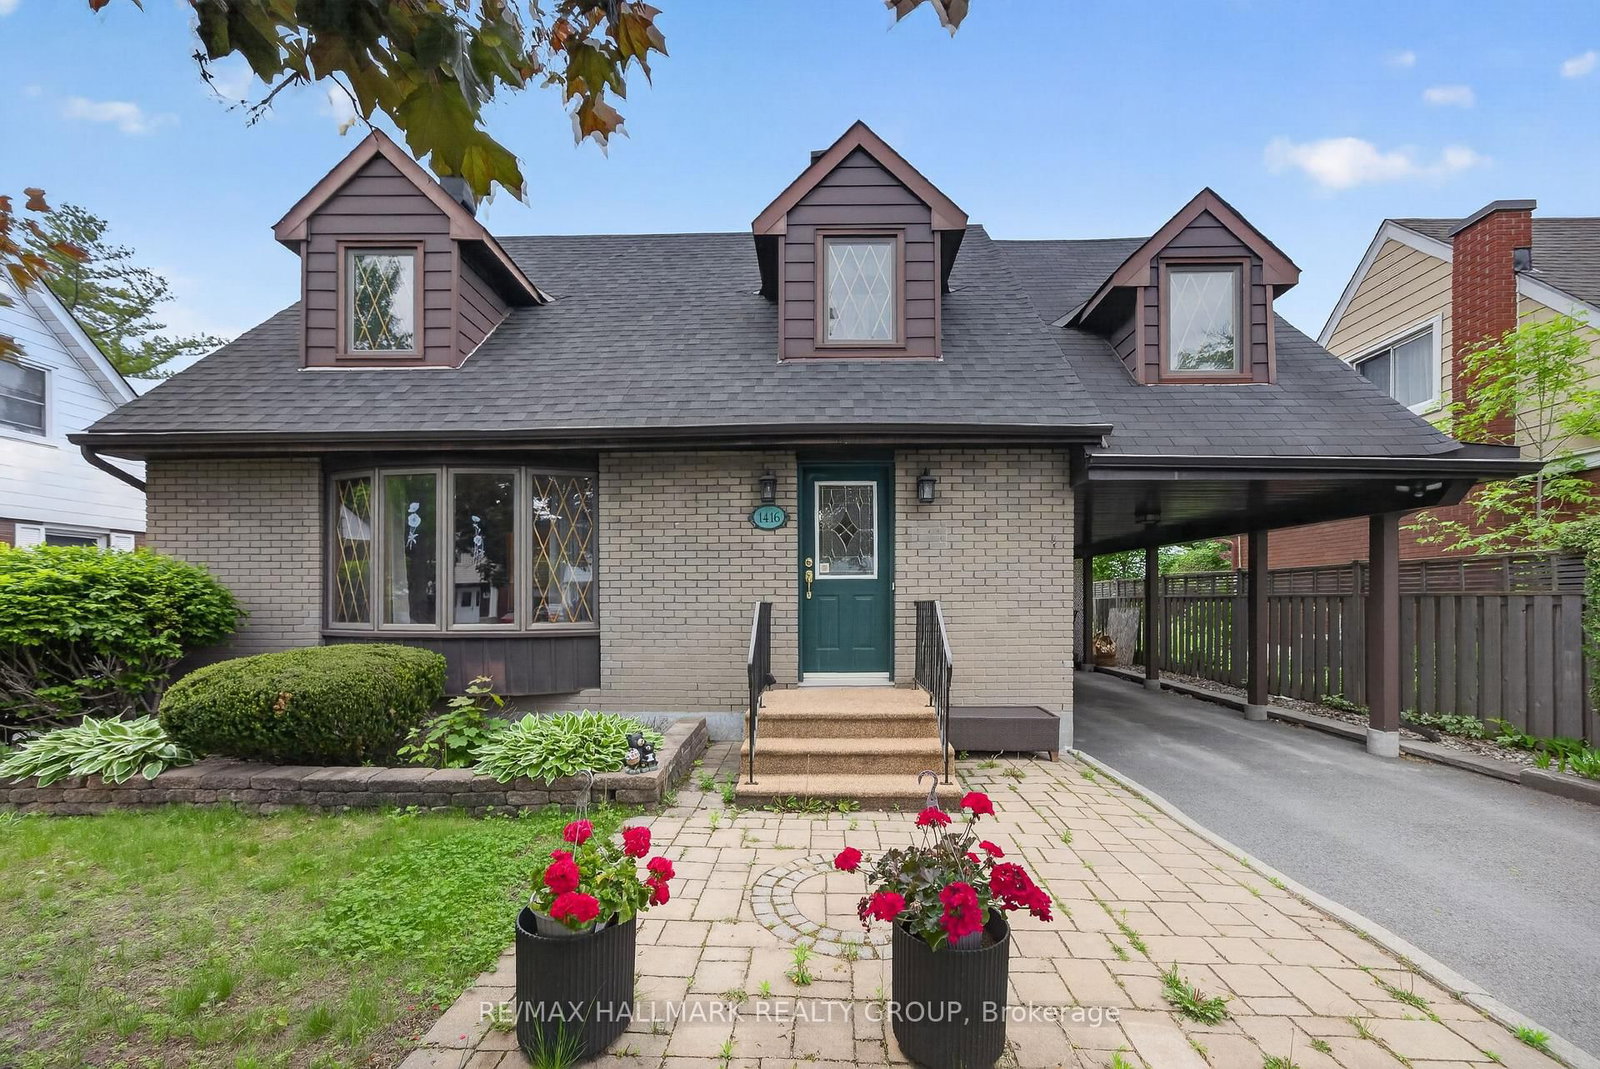
<-- style PDP --> 1948 Navaho Drive, Ottawa - Detached for sale for $774,900
  • for sale

1948 Navaho Drive

Ottawa, Ontario, K2C 0T6 - Bel Air Heights

$774,900

  • Neighbourhood

    Bel Air Heights

  • Major Intersection

    Baseline

  • Listed Since: 3 day(s)

  • Last update: today

Overview

  • Property Type

    Detached, Sidesplit 3

  • Bedrooms

    4

  • Bathrooms

    2

  • Basement

    Finished

  • Kitchen

    1

  • Total Parking

    4 (1 Attached Garage)

  • Lot Size

    59x100 (Feet)

  • Taxes

    $5,584.55 (2026)

  • Type

    Freehold

Property Description

Property description for 1948 Navaho Drive, Ottawa

Welcome to 1948 Navaho Drive where all you have to do is move in and enjoy an outstanding location and a very stylish and well presented home. This 3 plus 1 bedroom 2 bath Campeau Home has been lovingly maintained and updated by the current owner. With a sunny south facing year yard backing on Agincourt Public School you can enjoy a beautiful peaceful view from your back patio. Spacious, well appointed and located best describe this home. Many recent updates/improvements include: garage door(2025); duct cleaning(2024); furnace(2024) with a 15 year warranty; front landscaping(2024); upper level bathroom and new front door(2021); main floor windows, patio door and upper level windows(2021); backyard deck(20190; recreation room refinished plus laundry room, lower level bathroom and windows(2017); backflow prevention valve installed(2016) this is a real game changer given our recent weather; all appliance(2015) with new dishwasher(2022); kitchen with heated flooring(2015); kitchen window and back door(2015); new attic insulation(2015); roof(2014) and air conditioner(2013). As is apparent all of the heavy lifting has been done and this home is move in ready. Enjoy the excellent Belair Heights neighbourhood with all that College Square has to offer, close to the 417, public transportation and excellent schools.

Listed by ROYAL LEPAGE TEAM REALTY

  • MLS #

    X13717518

  • Sq. Ft

    1100-1500

  • Sq. Ft. Source

    MLS

  • Lot Irregularities

    n/a

  • Year Built

    51-99

  • Pool

    None

  • Drive

    Available

  • Garage

    Attached, 1 spaces

  • Total Parking

    4

  • Family Room

    Y

  • Den

    Y

  • Exterior

    Brick

  • Fireplace

    Y

  • Roof

    Asphalt Shingle

  • Foundation

    Poured Concrete

  • Elevator

    N

  • Water View

    n/a

  • Laundry Level

    Lower

  • Heat

    Forced Air

  • A/C

    Central Air

  • Water

    Municipal

  • Water Supply

    n/a

  • Sewers

    Sewers

  • Central Vac

    N

  • Living

    5.53 x 3.12 ft Main level

  • Dining

    3.32 x 3.12 ft Main level

  • Kitchen

    4.08 x 3.35 ft Main level

  • Foyer

    2.56 x 2.31 ft Main level

  • Primary

    4.39 x 2.76 ft 2nd level

  • 2nd Br

    3.98 x 3.42 ft 2nd level

  • 3rd Br

    3.58 x 3.27 ft 2nd level

  • Bathroom

    2.0 x 3.0 ft 2nd level

  • Rec

    6.4 x 5.486 ft Lower level

  • 4th Br

    3.048 x 3.048 ft Lower level

  • MLS #

    X13717518

  • Sq. Ft

    1100-1500

  • Sq. Ft. Source

    MLS

  • Lot Irregularities

    n/a

  • Year Built

    51-99

  • Pool

    None

  • Drive

    Available

  • Garage

    Attached, 1 spaces

  • Total Parking

    4

  • Family Room

    Y

  • Den

    Y

  • Exterior

    Brick

  • Fireplace

    Y

  • Roof

    Asphalt Shingle

  • Foundation

    Poured Concrete

  • Elevator

    N

  • Water View

    n/a

  • Laundry Level

    Lower

  • Heat

    Forced Air

  • A/C

    Central Air

  • Water

    Municipal

  • Water Supply

    n/a

  • Sewers

    Sewers

  • Central Vac

    N

  • Living

    5.53 x 3.12 ft Main level

  • Dining

    3.32 x 3.12 ft Main level

  • Kitchen

    4.08 x 3.35 ft Main level

  • Foyer

    2.56 x 2.31 ft Main level

  • Primary

    4.39 x 2.76 ft 2nd level

  • 2nd Br

    3.98 x 3.42 ft 2nd level

  • 3rd Br

    3.58 x 3.27 ft 2nd level

  • Bathroom

    2.0 x 3.0 ft 2nd level

  • Rec

    6.4 x 5.486 ft Lower level

  • 4th Br

    3.048 x 3.048 ft Lower level

Thinking of Selling?

Find Out Your Home’s Value in Today’s Market!

No Email or Signup is required to view your home estimate.

estimate your home value

Contact Manoj Kukreja

Sales Representative,
Century 21 People’s Choice Realty Inc.,
Brokerage
(647) 576 - 2100

Manoj profile avatar

Mortgage Calculator

This data is for informational purposes only.

Mortgage Payment per month

Principal Amount

Interest

Total Payable

Amortization

Amortization

Closing Cost Calculator

This data is for informational purposes only.

Closing Cost Total for this property

Total Cash flow for purchasing this property

Down Payment(%)*
Additional information

Provincial Land Transfer Tax

Ontario Land Transfer Tax Rebate

Toronto Land Transfer Tax

Toronto Land Transfer Tax Rebate

PST on CMHC Insurance Premium

Lawyer Fees

$2,825

Government Registration Fee's

$164

Title Insurance

Closing Cost Total

Total Cash flow for purchasing this property

Provincial Land Transfer Tax

Ontario Land Transfer Tax Rebate

Toronto Land Transfer Tax

Toronto Land Transfer Tax Rebate

PST on CMHC Insurance Premium

Lawyer Fees

$2,825

Government Registarion Fee's

$164

Title Insurance

Down Payment(%)*

* A down payment of less than 20% is permitted only for first-time home buyers purchasing their principal residence. The minimum down payment required is 5% for the portion of the purchase price up to $500,000, and 10% for the portion between $500,000 and $1,500,000. For properties priced over $1,500,000, a minimum down payment of 20% is required.

Thinking of Selling?

Find Out Your Home’s Value in Today’s Market!

No Email or Signup is required to view your home estimate.

estimate your home value

Contact Manoj Kukreja

Sales Representative, Century 21 People’s Choice Realty Inc., Brokerage
(647) 576 - 2100

Manoj profile avatar

Recent Sold Listings in Bel Air Heights, Ottawa

Popular Cities